Canton: Geneva
Custom staircase in the canton of Geneva
Custom staircase in the canton of Geneva: describe the work, the exact location and the conditions on site. Add your preferred dates and useful photographs to prepare your quote request.
Local quote request
Describe your project now
Share the work needed, the postcode and any photos you have. A clear request helps our team forward it to the relevant companies.
- No client account required
- Request reviewed before forwarding
- Contact details shared only with eligible companies
Your contact details are not published. A summary of the work may be forwarded to the relevant companies.
Quotes and timescales are agreed directly with the companies.
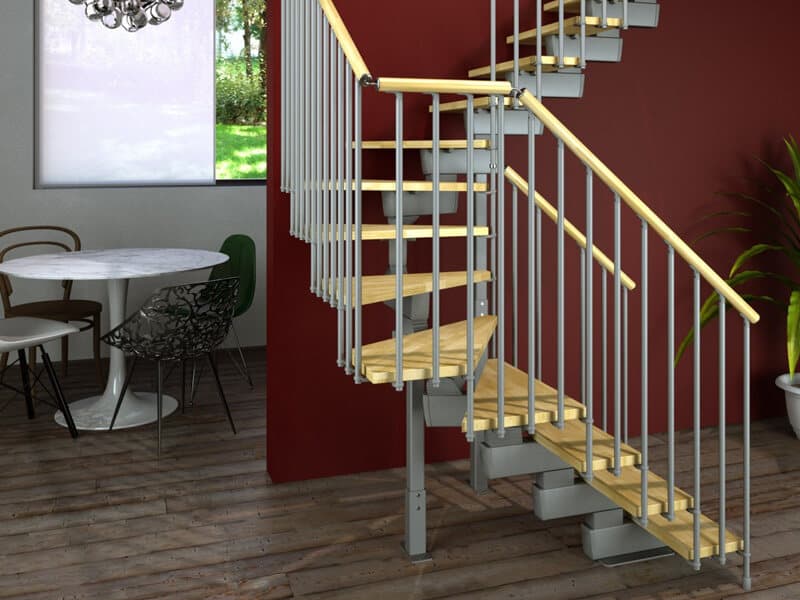
Work and requirements
- Floor-to-floor height, opening dimensions and headroom
- Intended users, indoor or outdoor position and desired material
- Handrails, guarding, finish and existing supports to assess
- Delivery route, temporary access and any staircase removal to include
Your project in the canton of Geneva
For a project in Geneva, give the municipality and postcode, the rooms or building elements involved and the outcome you want. Describe the actual access: floor, lift, vehicle approach, parking and space for deliveries. Say whether the home or business premises will remain in use during the work. In a rented property or condominium, identify which areas are private and which are shared, and who coordinates decisions about them. If the project changes the exterior or concerns a protected building, check the applicable requirements with the competent authority before starting. Photos, existing plans and any approval documents already available help define the work without assumptions about a neighbourhood’s buildings.
- In a rental building or condominium, say whether the property management company or the co-owners have already given their agreement.
- For a flat in town, give the floor, whether there is a lift and what parking is available.
- For a villa in the Geneva countryside, describe access to the garden if machinery needs to get in.
Bespoke staircases in the canton of Geneva
In Geneva, bespoke staircases mainly concern villas, village houses and duplex apartments. In the residential areas of Cologny or the Geneva countryside, owners often look for a floating staircase, a black steel stringer or solid oak treads set off by the light from the lake. Penthouse and duplex apartments in city buildings need compact staircases, sometimes spiral, to preserve living space. In condominium ownership, the approval of the owners' meeting or the property management company must be obtained before opening a floor slab. The older houses in Geneva's villages have wooden staircases worth restoring. For an outdoor staircase, check with your municipality.
- For a duplex in condominium ownership, have the slab opening approved by an engineer and by the owners' meeting before ordering fabrication.
- For a floating staircase in a villa, plan the anchor points before the plaster is applied, so the finishes do not have to be redone.
Request a quote in the canton of Geneva
Request a quote in the canton of GenevaQuotes and timescales are agreed directly with the companies.
Who handles your request
- Your request is read by the e-quote.ch team in Geneva before it is forwarded.
- The request is handled according to the trade and work location you specify.
- You compare the replies freely, with no obligation; the quote and contract are agreed directly with the company.
e-devis.ch is operated from Geneva. The platform forwards requests and does not carry out the work. How it works · Contact
Main municipalities
All localities in the canton of Geneva
Other trades in the canton of Geneva
Frequently asked questions
How can replacing a staircase affect access in Geneva?
Explain which rooms and entrances depend on the existing stair and whether occupants need access during the work. Removal, delivery and fitting must be coordinated with the structural assessment. Ask who plans any temporary route and protects the opening before the old staircase is taken out.
Which measurements matter when designing a staircase?
Floor-to-floor height, opening shape, headroom and access affect the design. Initial dimensions can explain the brief, but final measurements and structural support need professional assessment. Include the expected users and surrounding doorways so the proposed staircase can be checked in its actual setting.
What should I compare in bespoke staircase quotes?
Compare the stair structure, treads, finish, handrails and guarding with measuring and installation. Identify removal of an existing stair and work on floors or walls separately. Ask who checks supports and relevant requirements, and approve the final design before fabrication.
How should I prepare for the bespoke staircase visit or work?
Provide available floor plans and photographs of both levels. Describe delivery access and the route that must remain usable. Do not remove an existing stair or alter the opening before the agreed assessment, and confirm temporary access arrangements as part of the work sequence.