Canton: Basel-Landschaft
Custom staircase in the canton of Basel-Landschaft
Custom staircase in the canton of Basel-Landschaft: describe the work, the exact location and the conditions on site. Add your preferred dates and useful photographs to prepare your quote request.
Local quote request
Describe your project now
Share the work needed, the postcode and any photos you have. A clear request helps our team forward it to the relevant companies.
- No client account required
- Request reviewed before forwarding
- Contact details shared only with eligible companies
Your contact details are not published. A summary of the work may be forwarded to the relevant companies.
Quotes and timescales are agreed directly with the companies.
Work and requirements
- Floor-to-floor height, opening dimensions and headroom
- Intended users, indoor or outdoor position and desired material
- Handrails, guarding, finish and existing supports to assess
- Delivery route, temporary access and any staircase removal to include
Your project in the canton of Basel-Landschaft
Basel-Landschaft largely surrounds the city of Basel and extends towards the hills of the Tabular Jura. The municipalities near the border, such as Allschwil, Binningen, Muttenz and Pratteln, are densely built, with apartment blocks, business areas and terraced houses. Further south, Liestal has kept a compact old town, while Sissach and the villages of the Ergolz valley retain a rural character, with farmhouses and cherry orchards. Post-war houses and those from the following decades are common and are often due for energy upgrades or new kitchens and bathrooms. The canton is German-speaking, but you can still describe your project in English. For alterations affecting the outside of a building, check with your municipality. Add the village or town and postcode, together with delivery arrangements in the village street or residential area.
- For a post-war house, describe the current condition of the heating and windows.
- In a densely built municipality such as Allschwil or Binningen, mention the parking options in front of the building.
- For a former farmhouse, describe which parts are to be converted and which are to stay as they are.
Bespoke staircases in the canton of Basel-Landschaft
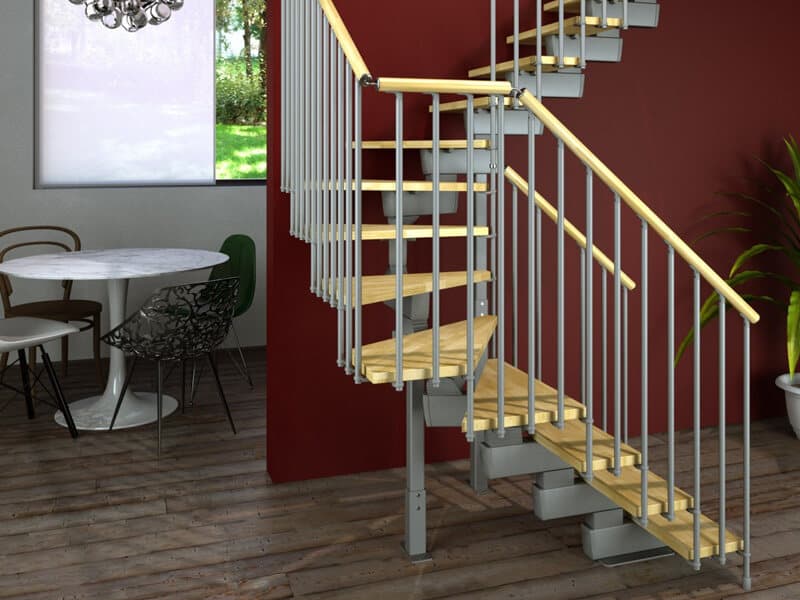
For a bespoke staircase in Basel-Landschaft, provide the floor-to-floor height, available opening, landing space and photographs of the existing structure. Explain whether you want a new staircase, cladding of an existing one or repair, and who will use it. A timber covering or metal stair needs a design suited to actual support, dimensions and use. Describe the underlying stair if it is to be retained. Include desired materials and finishes. If an exterior stair or opening would change the building, identify the relevant planning, structural and ownership constraints before choosing a design.
- Cladding a concrete staircase in wood requires millimetre-precise measurements: arrange an on-site survey rather than relying on photos.
- If you have young children, ask for a balustrade with vertical balusters and an integrated safety gate from the design stage.
Request a quote in the canton of Basel-Landschaft
Request a quote in the canton of Basel-LandschaftQuotes and timescales are agreed directly with the companies.
Who handles your request
- Your request is read by the e-quote.ch team in Geneva before it is forwarded.
- The request is handled according to the trade and work location you specify.
- You compare the replies freely, with no obligation; the quote and contract are agreed directly with the company.
e-devis.ch is operated from Geneva. The platform forwards requests and does not carry out the work. How it works · Contact
Main municipalities
Other trades in the canton of Basel-Landschaft
Frequently asked questions
How can replacing a staircase affect access in Basel-Landschaft?
Explain which rooms and entrances depend on the existing stair and whether occupants need access during the work. Removal, delivery and fitting must be coordinated with the structural assessment. Ask who plans any temporary route and protects the opening before the old staircase is taken out.
Which measurements matter when designing a staircase?
Floor-to-floor height, opening shape, headroom and access affect the design. Initial dimensions can explain the brief, but final measurements and structural support need professional assessment. Include the expected users and surrounding doorways so the proposed staircase can be checked in its actual setting.
What should I compare in bespoke staircase quotes?
Compare the stair structure, treads, finish, handrails and guarding with measuring and installation. Identify removal of an existing stair and work on floors or walls separately. Ask who checks supports and relevant requirements, and approve the final design before fabrication.
How should I prepare for the bespoke staircase visit or work?
Provide available floor plans and photographs of both levels. Describe delivery access and the route that must remain usable. Do not remove an existing stair or alter the opening before the agreed assessment, and confirm temporary access arrangements as part of the work sequence.