Canton: Aargau
Custom staircase in the canton of Aargau
Custom staircase in the canton of Aargau: describe the work, the exact location and the conditions on site. Add your preferred dates and useful photographs to prepare your quote request.
Local quote request
Describe your project now
Share the work needed, the postcode and any photos you have. A clear request helps our team forward it to the relevant companies.
- No client account required
- Request reviewed before forwarding
- Contact details shared only with eligible companies
Your contact details are not published. A summary of the work may be forwarded to the relevant companies.
Quotes and timescales are agreed directly with the companies.
Work and requirements
- Floor-to-floor height, opening dimensions and headroom
- Intended users, indoor or outdoor position and desired material
- Handrails, guarding, finish and existing supports to assess
- Delivery route, temporary access and any staircase removal to include
Your project in the canton of Aargau
Lying between Zurich and Basel, Aargau is crossed by the Aare, the Reuss and the Limmat, with the Rhine forming its northern edge. Its small historic towns include Aarau, known for its painted eaves, Baden with its old town above the Limmat, as well as Lenzburg and Zofingen. Around these centres, many residential districts of detached houses, rental blocks and newer estates have grown up, particularly in the Freiamt and along the main transport routes. The canton is German-speaking, but you are welcome to write your request in English. In the old town centres, work on façades or roofs may be subject to rules, so check with your municipality before setting a schedule. Give the municipality, postcode and building access, especially for work in the old centres of Aarau or Baden.
- For a village house along the Aare or the Reuss, mention whether the cellar has ever had damp problems.
- In an old town such as Baden or Aarau, explain how easily a works vehicle can reach the building.
- If you live in a recent condominium building, state whether the other co-owners have already given their agreement.
Bespoke staircases in the canton of Aargau
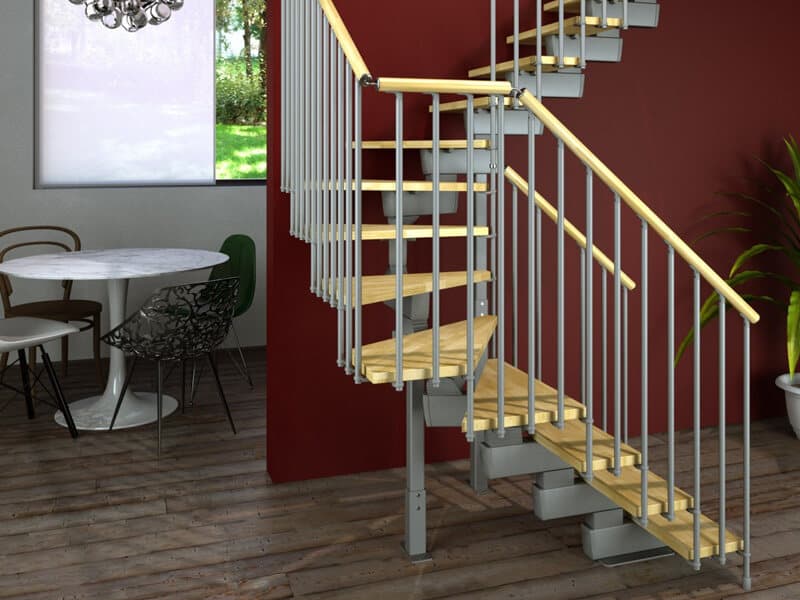
In Aargau, bespoke staircases often go hand in hand with attic conversions in family homes in small towns and villages. In Aarau, the terraced houses of the older neighbourhoods have narrow stairwells where a quarter-turn oak staircase is a welcome replacement for a steep, worn flight. Around Baden, many recent villas opt for a floating staircase, with wooden treads fixed to a load-bearing wall, or for a steel structure with a central stringer. Old farmhouses converted into homes raise other questions: uneven floors, beams to work around and stairwell openings to enlarge. If the opening affects a load-bearing structure or a listed building, your municipality will tell you which steps to plan for.
- For a floating staircase, have it confirmed that the anchoring wall is solid, as a lightweight partition cannot carry cantilevered treads.
- When converting an attic, plan the stairwell opening at the same time as the roof insulation to avoid reopening a finished ceiling.
Request a quote in the canton of Aargau
Request a quote in the canton of AargauQuotes and timescales are agreed directly with the companies.
Who handles your request
- Your request is read by the e-quote.ch team in Geneva before it is forwarded.
- The request is handled according to the trade and work location you specify.
- You compare the replies freely, with no obligation; the quote and contract are agreed directly with the company.
e-devis.ch is operated from Geneva. The platform forwards requests and does not carry out the work. How it works · Contact
Main municipalities
Other trades in the canton of Aargau
Frequently asked questions
How can replacing a staircase affect access in Aargau?
Explain which rooms and entrances depend on the existing stair and whether occupants need access during the work. Removal, delivery and fitting must be coordinated with the structural assessment. Ask who plans any temporary route and protects the opening before the old staircase is taken out.
Which measurements matter when designing a staircase?
Floor-to-floor height, opening shape, headroom and access affect the design. Initial dimensions can explain the brief, but final measurements and structural support need professional assessment. Include the expected users and surrounding doorways so the proposed staircase can be checked in its actual setting.
What should I compare in bespoke staircase quotes?
Compare the stair structure, treads, finish, handrails and guarding with measuring and installation. Identify removal of an existing stair and work on floors or walls separately. Ask who checks supports and relevant requirements, and approve the final design before fabrication.
How should I prepare for the bespoke staircase visit or work?
Provide available floor plans and photographs of both levels. Describe delivery access and the route that must remain usable. Do not remove an existing stair or alter the opening before the agreed assessment, and confirm temporary access arrangements as part of the work sequence.