Canton: Bern
Pergola, veranda and conservatory in the canton of Bern
Pergola, veranda and conservatory in the canton of Bern: describe the work, the exact location and the conditions on site. Add your preferred dates and useful photographs to prepare your quote request.
Local quote request
Describe your project now
Share the work needed, the postcode and any photos you have. A clear request helps our team forward it to the relevant companies.
- No client account required
- Request reviewed before forwarding
- Contact details shared only with eligible companies
Your contact details are not published. A summary of the work may be forwarded to the relevant companies.
Quotes and timescales are agreed directly with the companies.
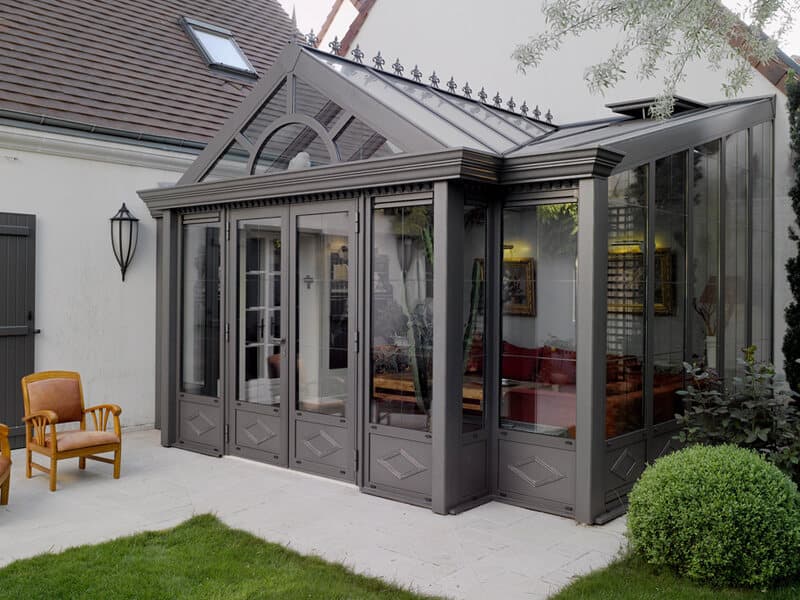
Work and requirements
- Position, dimensions and intended use of the sheltered or enclosed space
- Proposed structure, roof, glazing, shading and ventilation
- Existing base, ground levels, drainage and connection to the building
- Site plan, delivery access and applicable procedures to check for the project
Your project in the canton of Bern
For work in the canton of Bern, give the municipality, postcode and exact type of property. Describe whether the site is an occupied apartment, a house, an outbuilding or another premises. State the floor, lift availability, vehicle access and any carrying distance. For changes to the exterior or the use of a building, include any planning or heritage documents already available and identify the authority responsible for the project. Say which language you prefer for discussing the work and attach photographs of the areas concerned.
- In the Oberland, give the altitude of the chalet and say whether the road stays open in winter.
- In Bern's old town, mention the floor and whether access is from the street or a rear courtyard.
- If you live in a bilingual area, say which language you would prefer to be contacted in.
Pergolas and conservatories in the canton of Bern
The canton of Bern covers a wide variety of situations for a pergola or conservatory. On the Central Plateau, around Köniz and Burgdorf, villas and semi-detached houses readily accommodate an aluminium terrace roof or a heated winter garden. In Thun or Interlaken, the view of the lake and peaks encourages generous glazing, but snow and foehn wind call for a sturdy build. In the Bernese Jura, in Saint-Imier, long winters make a conservatory valuable for catching the sun. In Bern's old town, the arcades and historic roofs leave little room for this kind of addition. Whether it is a light roof or an enclosed winter garden, ask your municipality first about the procedure to follow.
- In the Bernese Oberland, state the altitude of your house: the snow load to be carried directly influences the roof structure.
- In a semi-detached house, talk to your neighbour about the project before installation, especially if the pergola is close to the party wall.
Request a quote in the canton of Bern
Request a quote in the canton of BernQuotes and timescales are agreed directly with the companies.
Who handles your request
- Your request is read by the e-quote.ch team in Geneva before it is forwarded.
- The request is handled according to the trade and work location you specify.
- You compare the replies freely, with no obligation; the quote and contract are agreed directly with the company.
e-devis.ch is operated from Geneva. The platform forwards requests and does not carry out the work. How it works · Contact
Main municipalities
All localities in the canton of Bern
Other trades in the canton of Bern
Frequently asked questions
How should summer and winter use be described for a veranda in Bern?
Say whether the space is intended for occasional shelter or regular occupation, and describe sun exposure, shading and how it connects to the home. Ventilation and temperature expectations affect the design. Ask the project team to assess these needs before choosing glazing or assuming the enclosure will be comfortable throughout the year.
How do a pergola and an enclosed veranda differ?
A pergola is generally an outdoor structure with varying levels of shelter; an enclosed veranda also needs glazing, ventilation and careful interfaces with the building. Describe how you intend to use the space so the design can be assessed for that purpose.
What should I compare in pergola and veranda quotes?
Compare the structure, roof, glazing and shading alongside foundations and rainwater drainage. Identify heating or electrical work separately if requested. Ask who checks the applicable procedures with the municipality and who is responsible for the connection to the existing facade.
How should I prepare for the pergola and veranda visit or work?
Prepare a simple sketch with doors, windows and nearby boundaries, using available dimensions rather than altering the site. Describe ground levels and existing drainage. Agree access for delivery and whether paving or planting must be protected or moved.