Canton: Jura
Carpenter in the canton of Jura
Carpenter in the canton of Jura: describe the work, the exact location and the conditions on site. Add your preferred dates and useful photographs to prepare your quote request.
Local quote request
Describe your project now
Share the work needed, the postcode and any photos you have. A clear request helps our team forward it to the relevant companies.
- No client account required
- Request reviewed before forwarding
- Contact details shared only with eligible companies
Your contact details are not published. A summary of the work may be forwarded to the relevant companies.
Quotes and timescales are agreed directly with the companies.
Work and requirements
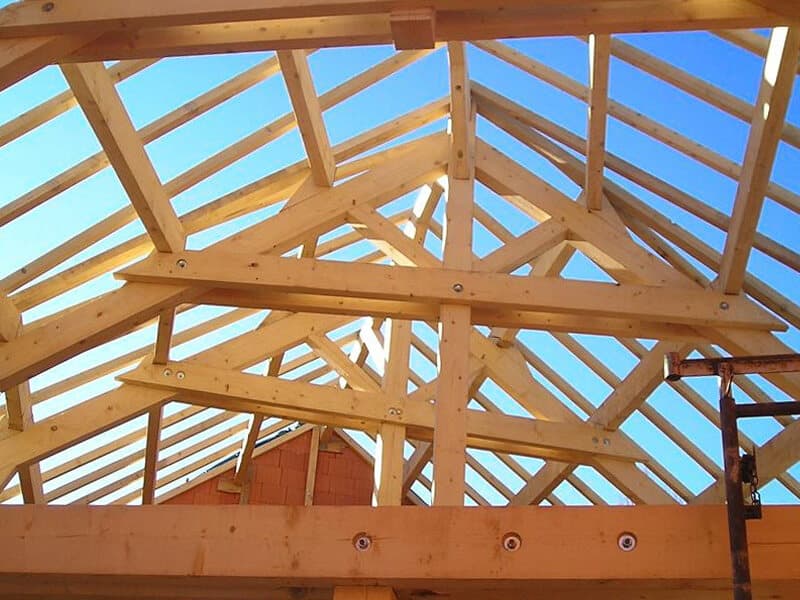
- Type of work: new roof structure, restoration, extra storey, timber framing, carport or deck
- Roof area in m², pitch, span and number of roof slopes
- Condition of the existing frame: signs of damp, insects, sagging, photos
- Access for crane or lorry, building height and preferred timing
Your project in the canton of Jura
For work in the canton of Jura, identify the property by its municipality and postcode, whether in Delémont, Porrentruy, the Franches-Montagnes, Moutier or another municipality. Describe the part of the building concerned and its current condition. If the property includes both living rooms and former farm spaces, identify which areas belong to the project instead of assuming that all parts need the same work. Give vehicle access, any narrow passage or steps, and whether the building will remain occupied. For a conversion or an exterior alteration, clarify the project-specific requirements with the municipality or competent authority and provide any existing protection or approval documents.
- For a farmhouse in the Franches-Montagnes, specify which part (living quarters, barn, stable) is concerned.
- Mention your current heating system, as insulation matters a great deal given the Jura winters.
- In the old town of Porrentruy or Delémont, describe access from the street and the space available in front of the house.
Carpentry and roof structure work in the canton of Jura
In the canton of Jura, long, low farmhouses with large pitched roofs offer spacious timber lofts. On the high plateau, around Saignelégier, cold, wind and snow demand solid roof structures and a good roof underlay. Many owners convert the old hayloft into living space, in which case the purlins, posts and floors must be checked before insulating. In Porrentruy, the old town has fine town houses whose lofts are carefully renovated. In Ajoie, farm barns also house workshops. For roof windows or a converted rural building, consult the relevant Jura municipality.
- In a farmhouse on the Jura plateau, have the loft ventilation checked to prevent condensation on the timbers during winter.
- Before converting a hayloft, ask for a check of the posts standing on the ground, which are often attacked by damp at their base.
Request a quote in the canton of Jura
Request a quote in the canton of JuraQuotes and timescales are agreed directly with the companies.
Who handles your request
- Your request is read by the e-quote.ch team in Geneva before it is forwarded.
- The request is handled according to the trade and work location you specify.
- You compare the replies freely, with no obligation; the quote and contract are agreed directly with the company.
e-devis.ch is operated from Geneva. The platform forwards requests and does not carry out the work. How it works · Contact
Main municipalities
All localities in the canton of Jura
Other trades in the canton of Jura
Frequently asked questions
What should I prepare for a roof structure project in Jura?
Gather the plans of the building, photos of the existing roof and any engineer's or architect's reports. Describe the project clearly, whether it is a repair, an extension or a new structure. The carpenter will then check the load-bearing elements and propose suitable timber and assembly methods.
When does a timber project need structural assessment?
A new opening, added storey, altered roof or damaged load-bearing timber can change how loads are carried. Provide existing drawings and reports where available. Ask who will establish the structural design and any required checks before fabrication or changes to the existing frame.
What should I compare in timber frame carpenter quotes?
Compare timber specification, assembly, structural design and interfaces with the rest of the building. Check access equipment and temporary weather protection. Clarify whether roofing, insulation and interior finishes are included, so a structural frame is not compared with a complete finished extension.
How should I prepare for the timber frame carpenter visit or work?
Gather building plans and earlier timber or roof reports. Explain occupied areas and access for long or bulky components. Do not remove structural elements to expose them yourself; agree survey access and how the building remains protected during the work.