Canton: Basel-Landschaft
Carpenter in the canton of Basel-Landschaft
Carpenter in the canton of Basel-Landschaft: describe the work, the exact location and the conditions on site. Add your preferred dates and useful photographs to prepare your quote request.
Local quote request
Describe your project now
Share the work needed, the postcode and any photos you have. A clear request helps our team forward it to the relevant companies.
- No client account required
- Request reviewed before forwarding
- Contact details shared only with eligible companies
Your contact details are not published. A summary of the work may be forwarded to the relevant companies.
Quotes and timescales are agreed directly with the companies.
Work and requirements
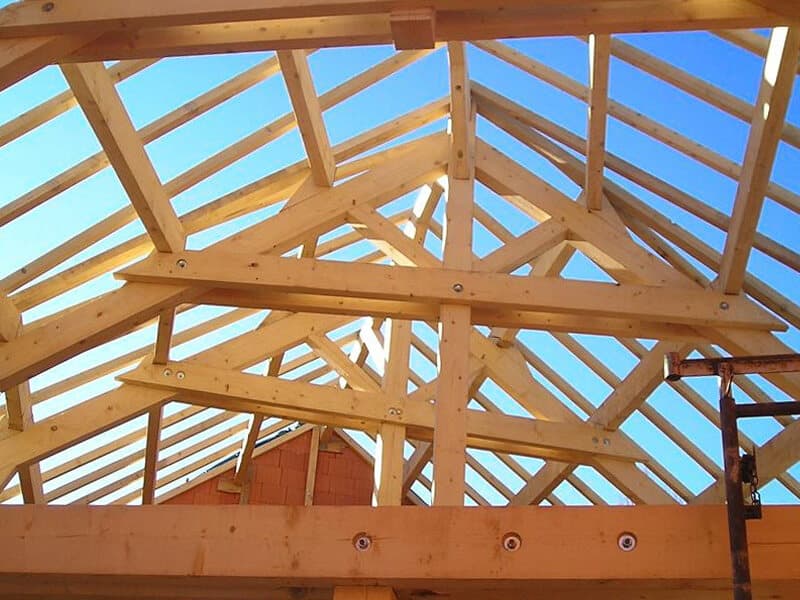
- Type of work: new roof structure, restoration, extra storey, timber framing, carport or deck
- Roof area in m², pitch, span and number of roof slopes
- Condition of the existing frame: signs of damp, insects, sagging, photos
- Access for crane or lorry, building height and preferred timing
Your project in the canton of Basel-Landschaft
Basel-Landschaft largely surrounds the city of Basel and extends towards the hills of the Tabular Jura. The municipalities near the border, such as Allschwil, Binningen, Muttenz and Pratteln, are densely built, with apartment blocks, business areas and terraced houses. Further south, Liestal has kept a compact old town, while Sissach and the villages of the Ergolz valley retain a rural character, with farmhouses and cherry orchards. Post-war houses and those from the following decades are common and are often due for energy upgrades or new kitchens and bathrooms. The canton is German-speaking, but you can still describe your project in English. For alterations affecting the outside of a building, check with your municipality. Add the village or town and postcode, together with delivery arrangements in the village street or residential area.
- For a post-war house, describe the current condition of the heating and windows.
- In a densely built municipality such as Allschwil or Binningen, mention the parking options in front of the building.
- For a former farmhouse, describe which parts are to be converted and which are to stay as they are.
Carpentry and roof structure work in the canton of Basel-Landschaft
In Basel-Landschaft, the wine-growing and farming villages of the Tabular Jura still have many half-timbered houses and stone barns with timber roof structures. In Liestal, the historic centre includes buildings where roof renewal must respect the outline of the street. In municipalities close to the city, such as Muttenz, requests mainly concern lofts to convert, carports, pergolas and timber-frame extensions. Hot summers make loft insulation useful against overheating as well. Whether it is a dormer, an added storey or a garden shed, get in touch with the municipality before the plans are finalised.
- When converting a loft into living space, choose insulation that protects against summer heat as well as cold.
- On a half-timbered house, have the sole plates checked, as they are often the first to be affected by rising damp.
Request a quote in the canton of Basel-Landschaft
Request a quote in the canton of Basel-LandschaftQuotes and timescales are agreed directly with the companies.
Who handles your request
- Your request is read by the e-quote.ch team in Geneva before it is forwarded.
- The request is handled according to the trade and work location you specify.
- You compare the replies freely, with no obligation; the quote and contract are agreed directly with the company.
e-devis.ch is operated from Geneva. The platform forwards requests and does not carry out the work. How it works · Contact
Main municipalities
Other trades in the canton of Basel-Landschaft
Frequently asked questions
What should I prepare for a roof structure project in Basel-Landschaft?
Gather the plans of the building, photos of the existing roof and any engineer's or architect's reports. Describe the project clearly, whether it is a repair, an extension or a new structure. The carpenter will then check the load-bearing elements and propose suitable timber and assembly methods.
When does a timber project need structural assessment?
A new opening, added storey, altered roof or damaged load-bearing timber can change how loads are carried. Provide existing drawings and reports where available. Ask who will establish the structural design and any required checks before fabrication or changes to the existing frame.
What should I compare in timber frame carpenter quotes?
Compare timber specification, assembly, structural design and interfaces with the rest of the building. Check access equipment and temporary weather protection. Clarify whether roofing, insulation and interior finishes are included, so a structural frame is not compared with a complete finished extension.
How should I prepare for the timber frame carpenter visit or work?
Gather building plans and earlier timber or roof reports. Explain occupied areas and access for long or bulky components. Do not remove structural elements to expose them yourself; agree survey access and how the building remains protected during the work.