Canton: Jura
Accessibility adaptations in the canton of Jura
Accessibility adaptations in the canton of Jura: describe the work, the exact location and the conditions on site. Add your preferred dates and useful photographs to prepare your quote request.
Local quote request
Describe your project now
Share the work needed, the postcode and any photos you have. A clear request helps our team forward it to the relevant companies.
- No client account required
- Request reviewed before forwarding
- Contact details shared only with eligible companies
Your contact details are not published. A summary of the work may be forwarded to the relevant companies.
Quotes and timescales are agreed directly with the companies.
Work and requirements
- Practical obstacles at entrances, thresholds and circulation routes
- Room and doorway dimensions, turning space and equipment used
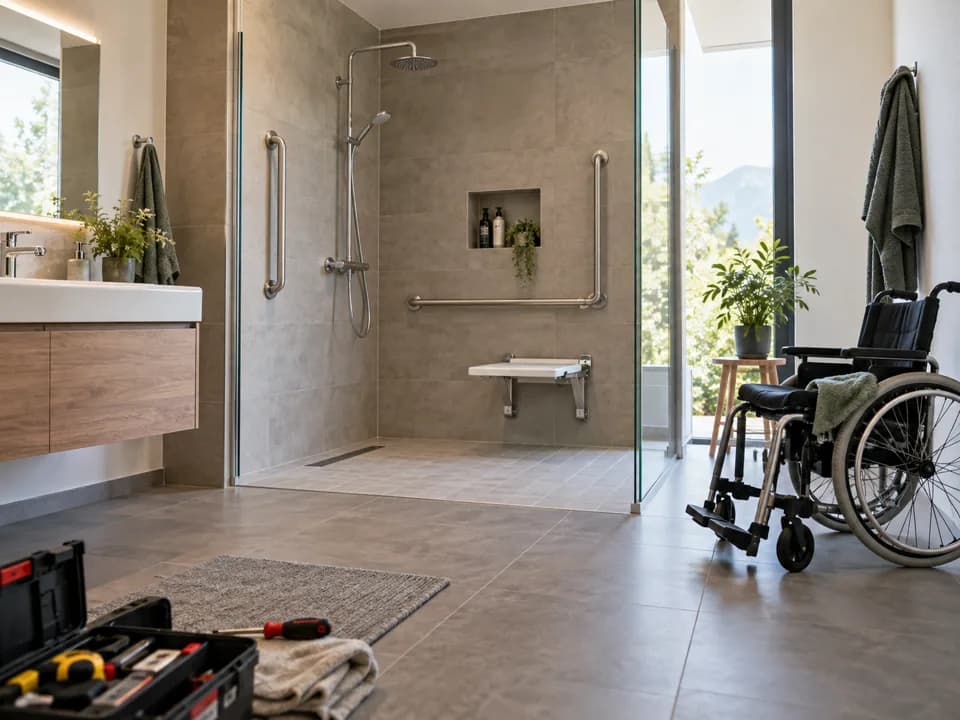
- Bathroom, control or access adaptations needed without medical diagnoses
- Retained features, occupant needs and assessment of the proposed solution
Your project in the canton of Jura
For work in the canton of Jura, identify the property by its municipality and postcode, whether in Delémont, Porrentruy, the Franches-Montagnes, Moutier or another municipality. Describe the part of the building concerned and its current condition. If the property includes both living rooms and former farm spaces, identify which areas belong to the project instead of assuming that all parts need the same work. Give vehicle access, any narrow passage or steps, and whether the building will remain occupied. For a conversion or an exterior alteration, clarify the project-specific requirements with the municipality or competent authority and provide any existing protection or approval documents.
- For a farmhouse in the Franches-Montagnes, specify which part (living quarters, barn, stable) is concerned.
- Mention your current heating system, as insulation matters a great deal given the Jura winters.
- In the old town of Porrentruy or Delémont, describe access from the street and the space available in front of the house.
Accessibility adaptations for people with reduced mobility in the canton of Jura
For accessibility work in the Jura, identify which rooms must remain reachable and the obstacles between them. Provide the number and dimensions of steps, landing space, door widths and photographs of the entrance and bathroom. Compare an adapted route, room relocation and lifting equipment with the person's mobility and the space actually available. If a former outbuilding is to become living space, include its present use and existing plans. Describe observed slipping, drainage or access problems at the entrance so possible adaptations can be assessed.
- In a farmhouse on the high plateau, consider a ground-floor bedroom rather than a lift if the available space allows.
- Ask for a ramp with a moderate slope and rest landings so the person can climb it unaided without tiring.
Request a quote in the canton of Jura
Request a quote in the canton of JuraQuotes and timescales are agreed directly with the companies.
Who handles your request
- Your request is read by the e-quote.ch team in Geneva before it is forwarded.
- The request is handled according to the trade and work location you specify.
- You compare the replies freely, with no obligation; the quote and contract are agreed directly with the company.
e-devis.ch is operated from Geneva. The platform forwards requests and does not carry out the work. How it works · Contact
Main municipalities
All localities in the canton of Jura
Other trades in the canton of Jura
Frequently asked questions
How should an accessible route be defined in Jura?
Identify the starting point, rooms and everyday tasks the route must connect, including entrances and shared areas. Note thresholds, door movement and equipment used without publishing medical diagnoses. Ask for assessment of the whole route, so adapting one doorway does not leave another practical obstacle unresolved.
How can I describe accessibility needs without medical details?
Explain the movements and tasks that are difficult, the equipment used and the relevant room or doorway dimensions. A description of the practical obstacle can support planning without a medical history. Ask for an assessment of the actual space and the proposed solution before selecting equipment.
What should I compare in adaptations for reduced mobility quotes?
Compare adaptations against the same practical needs, including door clearances, manoeuvring space and controls. Clarify installation, testing and making good surrounding finishes. Ask which assessments are necessary and who coordinates them; a product alone does not establish that the complete route is accessible.
How should I prepare for the adaptations for reduced mobility visit or work?
Prepare a simple route plan from the entrance to the rooms used most. Note thresholds, narrow points and items to retain. Discuss the proposed changes with the person who will use them, and arrange any specialist assessment privately when it is relevant.